





Address
133 Winners Circle, Nicholasville, KY
Price
$ 419,900
Property Attributes
- MLS#26019703
- TypeSingle Family
- Listing Status Contingent
- CountyJessamine
- CityNicholasville
- Area009 - Jessamine County
- NeighborhoodHoover Est
- Zip40356
- StyleSingle Family Residence
- Year Built2021
- Price$ 419,900
- Bedrooms4
- Full Bathrooms2
- Half Bathrooms1
- Sqr Footage2312
- Lot Size0.19 Acres
Data Source:
ImagineMLS
Property Description
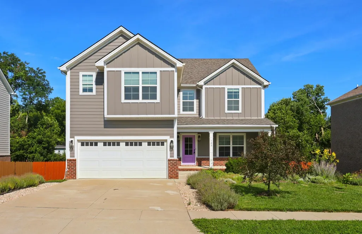
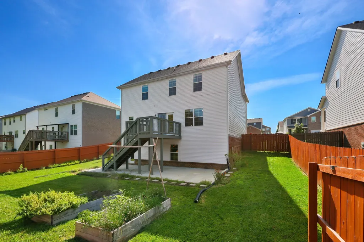
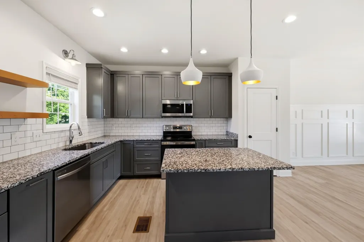
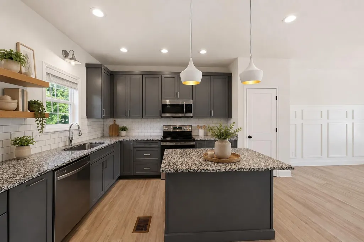
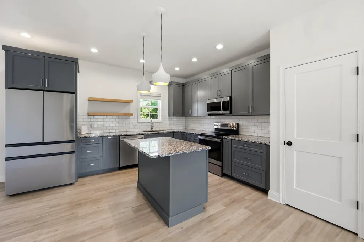
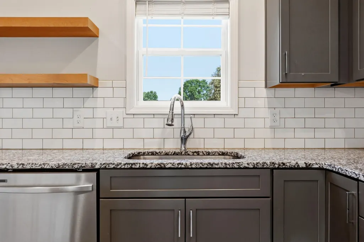
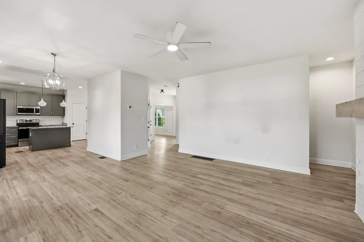
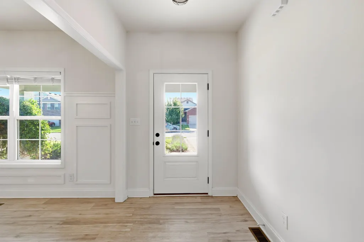
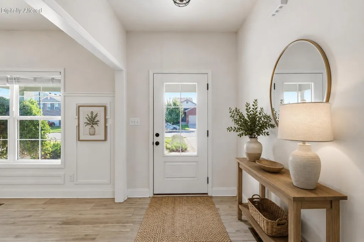
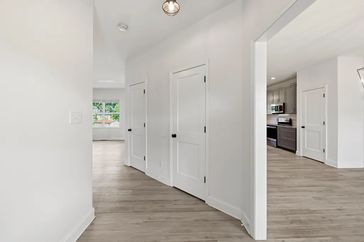
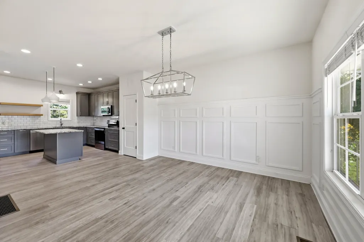
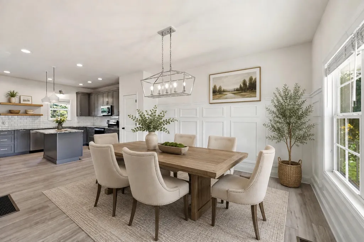
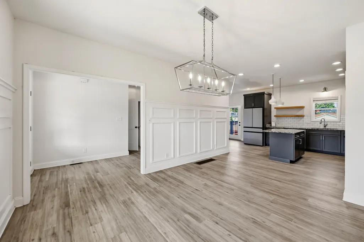
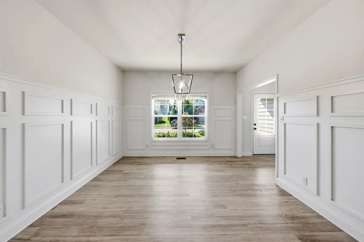
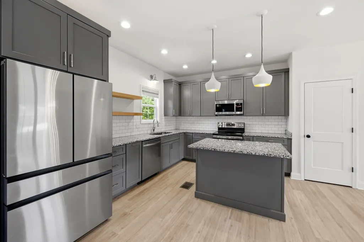
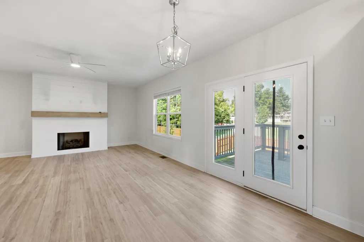
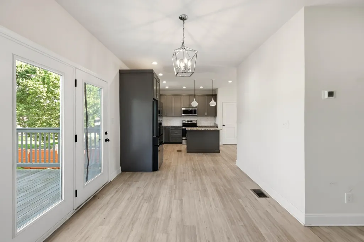
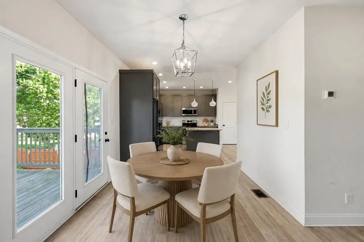
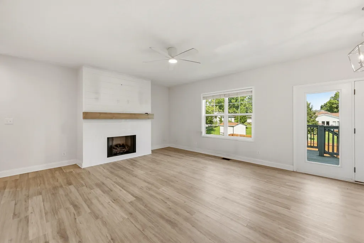
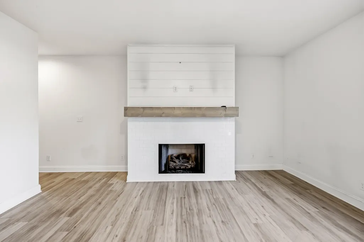
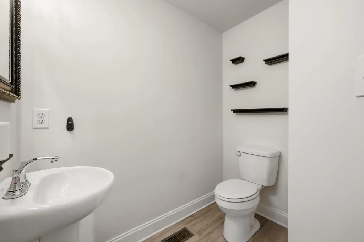
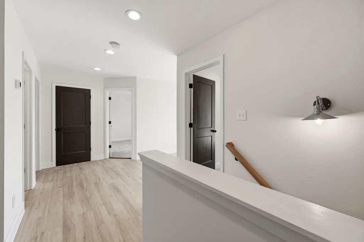
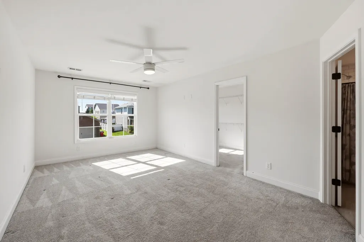
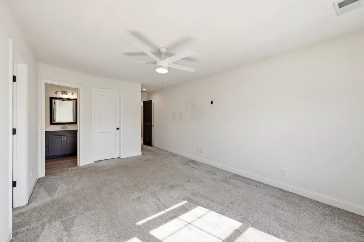
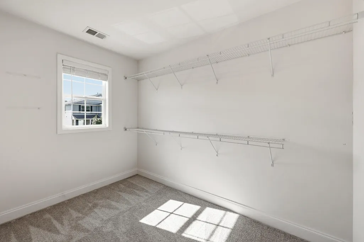
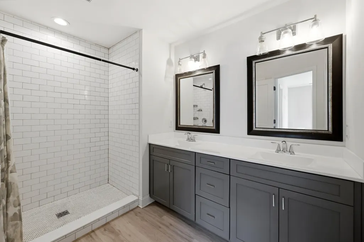
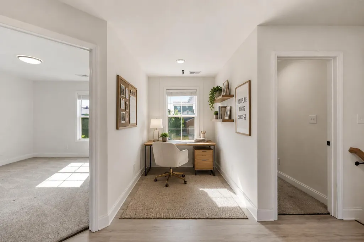
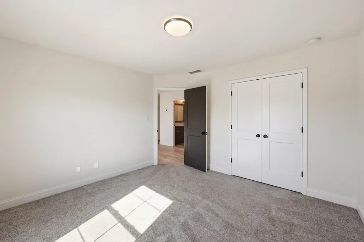
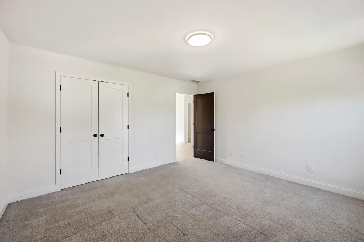
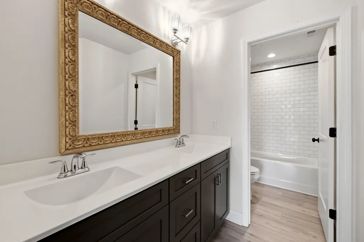
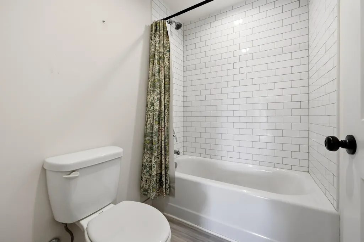
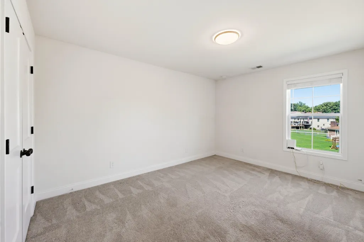
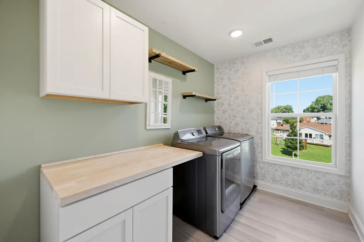
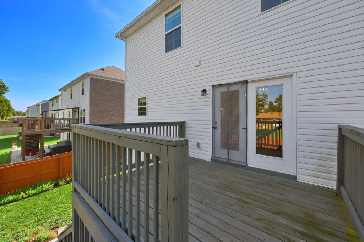
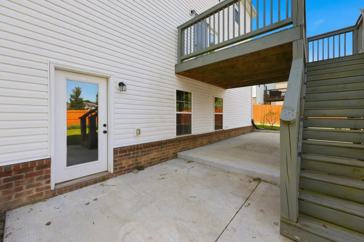
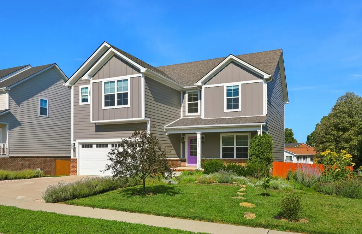
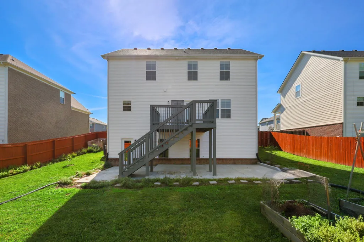
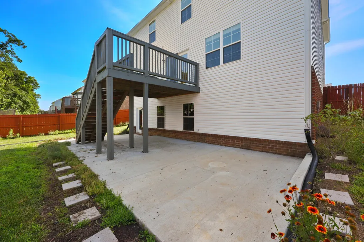
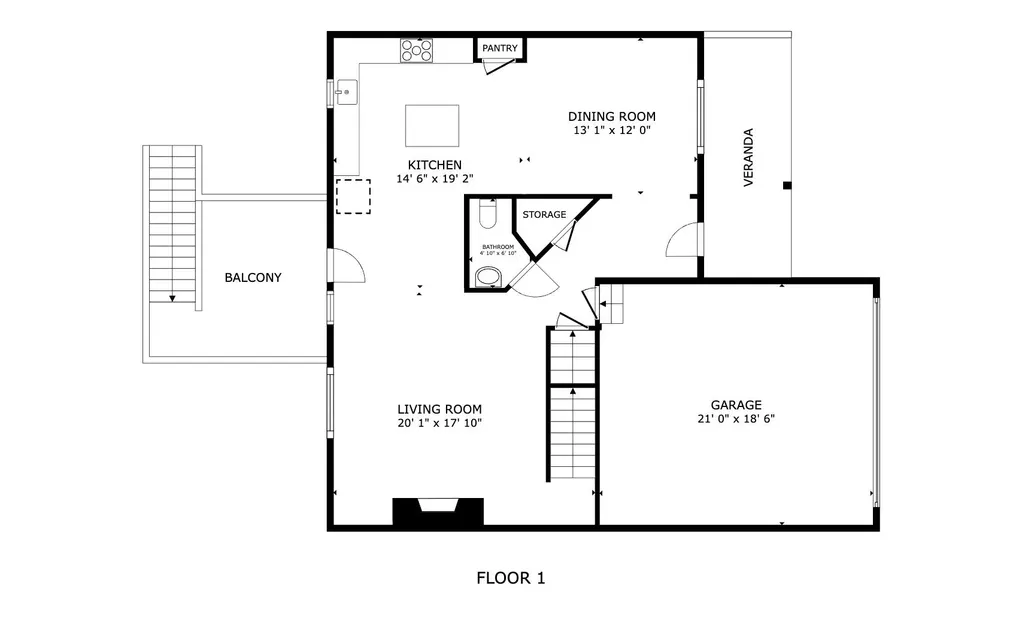
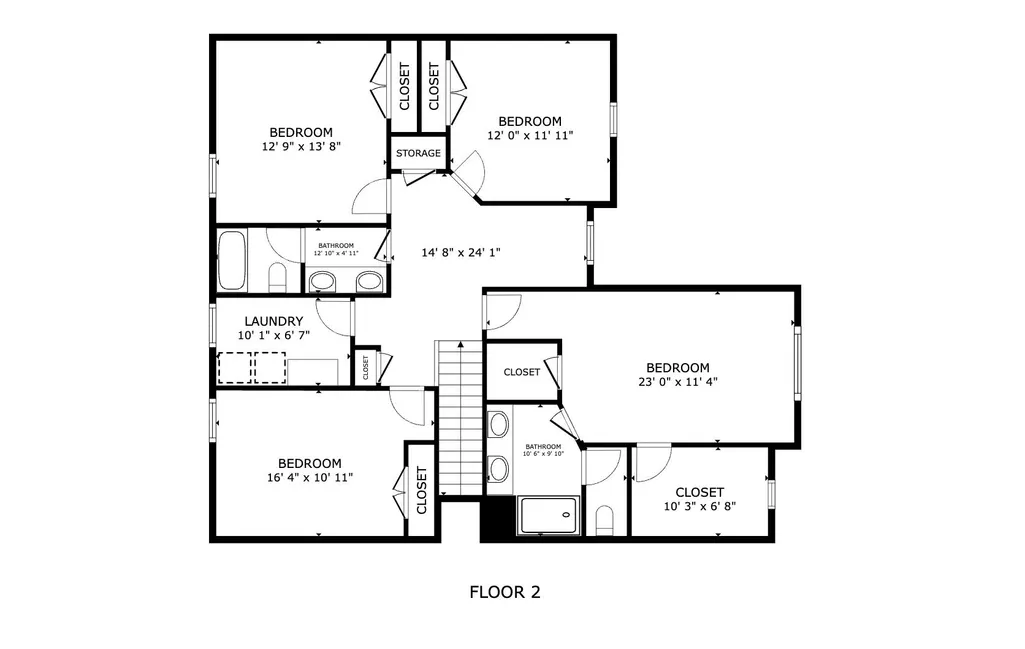
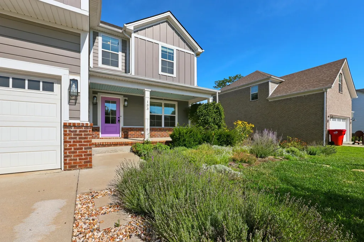
Highlights of this home include: Built in 2021 — move-in ready with none of the wait of new construction; Gorgeous curb appeal with modern board-and-batten accents; Bright, open-concept interior across 2,312 sq ft, 4 bedrooms, 2.5 baths; Contemporary gray cabinetry, granite countertops, breakfast bar, and stainless appliances; Family room with fireplace opening onto an elevated deck; Fully fenced backyard with raised garden beds already planted and thriving; Attached 2-car garage; Unfinished basement with roughed in bathroom + an additional 927 SF; Move-in ready, with a flexible closing available. Why wait to build when you can move in now? Built in 2021 in Hoover Estates, this open-concept home skips the new-construction timeline and delivers upgraded finishes today: LVP flooring, granite countertops, a breakfast bar, eat-in kitchen, dining area, and a spacious family room centered on a fireplace with direct access to the elevated deck. A convenient main-level powder room completes the first floor. Upstairs, the oversized primary suite offers a double-bowl vanity, a tiled shower, a private water closet, and TWO walk-in closets. Three additional bedrooms offer generously sized closets, and a versatile loft adds bonus living space. The second-floor laundry room includes a folding area and cabinetry — washer and dryer included. Outside, unwind on the spacious deck overlooking the fully fenced backyard and patio below. Raised garden beds are already planted with thyme, mint, sunflowers, and more — a head start for anyone with a green thumb. The walk-out basement offers room to grow with a roughed in bath, and the attached 2-car garage adds everyday storage and convenience. This home shows easily on short notice, with a flexible closing timeline available.
| Price History | |
|---|---|
| 7/24/2026 | Listed $429,900 |
| 9/12/2026 | 3$419,900 |
General Features
| Sewer | Public Sewer |
|---|---|
| Heating | Electric |
| Cooling | Electric,Heat Pump |
| Possession | Close Of Escrow |
| Roof | Dimensional Style |
| Appliances | Dishwasher,Disposal,Dryer,Microwave,Range,Refrigerator,Washer |
| Garage Spaces | 2 |
| Patio/Porch Features | Deck,Patio,Rear Patio |
| Construction Materials | Vinyl Siding,Brick Veneer |
| Year Built | 2021 |
| Levels | Two |
| Property Subtype | Single Family Residence |
| Parcel Number | 047-00-00-027.09 |
| County | Jessamine |
| New Construction | true |
| Property Type | Residential |
| HOA | false |
| Attached Garage | false |
| Subdivision Name | Hoover Est |
| Garage Y/N | true |
| Total Rooms | 12 |
| Full Baths | 2 |
| Status | Contingent |
| Directions | Main Street to Kimberly Heights Drive, left onto Winners Circle--stay to the right. Home is on the right. |
| High School | West Jess HS |
| City | Nicholasville |
| High School District | Jessamine County - 9 |
| MLS Area | 009 - Jessamine County |
| Lot Size Units | Acres |
| Lot Size Square Feet | 8276 |
| Carport Y/N | false |
| Elementary School | Nicholasville |
| Land Lease Y/N | No |
| Home Warranty Y/N | No |
| Middle/Junior High School | West Jessamine Middle School |
| Property Condition | New Construction |
| MLS Area Minor | 009 - Jessamine County |
| Lease Considered Y/N | No |
| Rent Control Y/N | No |
| Structure Type | House |
| Standard Status | Pending |
| MobileHomeRemainsYN | No |
| Senior Community | None |
| Sewer_co_Public_sp_Sewer | true |
Interior Features
| Interior Amenities | Breakfast Bar,Ceiling Fan(s),Eat-in Kitchen,Entrance Foyer,Walk-In Closet(s) |
|---|---|
| Basement | Bath/Stubbed,Unfinished,Walk-Out Access |
| Flooring | Carpet |
| Total Fireplaces | 1 |
| Fireplace Features | Gas Log,Great Room,Propane |
| Basement (Y/N) | Yes |
| Air Conditioning Y/N | true |
| Heating Y/N | true |
| Window Features | Blinds |
| Fireplace Y/N | true |
| Above Grade Finished Area | 2312 |
| Half Baths | 1 |
| Laundry Features | Electric Dryer Hookup,Washer Hookup |
| Total Bedrooms | 4 |
| LivingAreaSource | Public Records |
| Total Baths | 3 |
Exterior Features
| Fencing | Privacy,Wood |
|---|---|
| Parking Features | Attached Garage,Driveway,Garage Faces Front |
| Lot Features | Landscaped |
| Water Source | Public |
| Lot Size Area | 0.19 |
| Foundation Details | Concrete Perimeter |
| Building Area Total | 2312 |
| Lot Size Acres | 0.19 |
| Lot Size Source | Public Records |
| Waterfront Y/N | false |
| Crops Included Y/N | No |
| Horse Y/N | false |
| Irrigation Water Rights Y/N | No |
Amenities
- Foreclosure
- Views
- Short Sale
- New Construction
- Adult 55+
- Lease To Own
- No HOA Fees
- Furnished
- Primary On Main
- Air Conditioning
- Seller Finance
- Green
- Fixer Upper
- Horse
- Golf
- Fireplace
- Deck
- Garage
- Basement
- Pool
Property vs Single Family Average in 40356
Price
Year Built

 Data last updated: September 22, 2026 11:10 PM UTC and updating occurs daily
 Heart of Kentucky Association of REALTORS® All information deemed reliable but not guaranteed. All properties are subject to prior sale, change or withdrawal. Neither listing broker(s) or information provider(s) shall be responsible for any typographical errors, misinformation, misprints and shall be held totally harmless. Listing(s) information is provided for consumer's personal, non-commercial use and may not be used for any purpose other than to identify prospective properties consumers may
 All information deemed reliable but not guaranteed. All properties are subject to prior sale, change or withdrawal. Neither listing broker(s) or information provider(s) shall be responsible for any typographical errors, misinformation, misprints and shall be held totally harmless. Listing(s) information is provided for consumer's personal, non-commercial use and may not be used for any purpose other than to identify prospective properties consumers may be interested in purchasing. The data relating
 All information deemed reliable but not guaranteed. All properties are subject to prior sale, change or withdrawal. Neither listing broker(s) or information provider(s) shall be responsible for any typographical errors, misinformation, misprints and shall be held totally harmless. Listing(s) information is provided for consumer's personal, non-commercial use and may not be used for any purpose other than to identify prospective properties consumers may be interested in purchasing. The data relating
 All information deemed reliable but not guaranteed. All properties are subject to prior sale, change or withdrawal. Neither listing broker(s) or information provider(s) shall be responsible for any typographical errors, misinformation, misprints and shall be held totally harmless. Listing(s) information is provided for consumer's personal, non-commercial use and may not be used for any purpose other than to identify prospective properties consumers may be interested in purchasing. The data relating
