






Address
217 Wades Mill Road, Winchester, KY
Price
$ 785,000
Property Attributes
- MLS#26019610
- TypeSingle Family
- Listing Status Active
- CountyClark
- CityWinchester
- Area007 - Clark County
- NeighborhoodWades Mill
- Zip40391
- StyleSingle Family Residence
- Year Built2001
- Price$ 785,000
- Bedrooms5
- Full Bathrooms2
- Half Bathrooms1
- Sqr Footage4676
- Lot Size5.06 Acres
Data Source:
ImagineMLS
Property Description
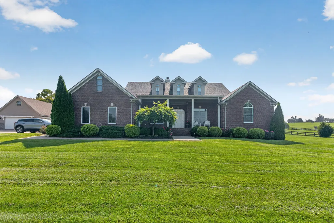
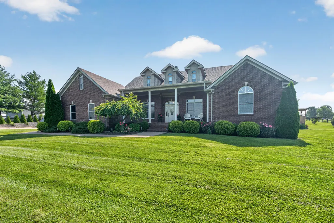
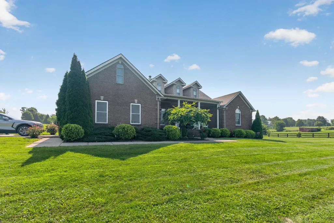
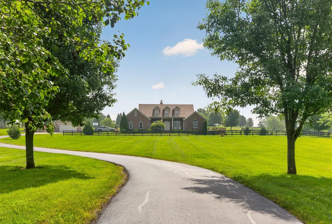
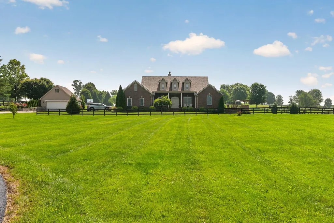
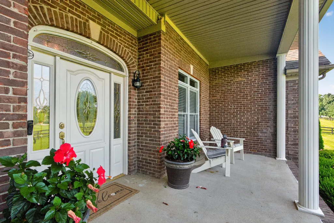
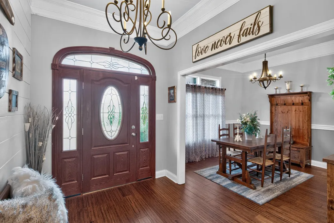
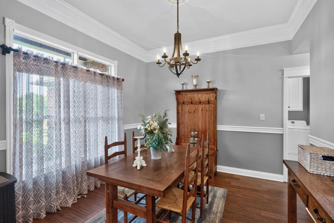
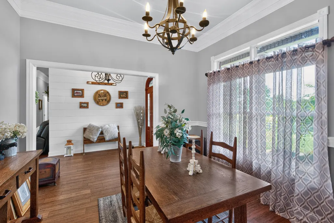
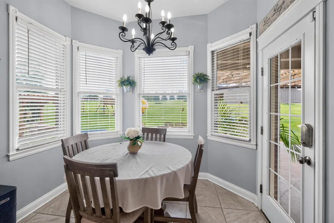
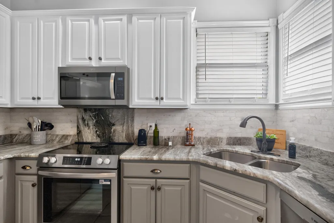
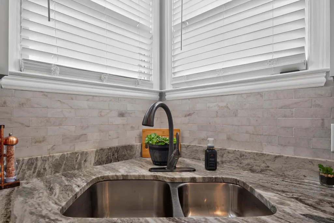
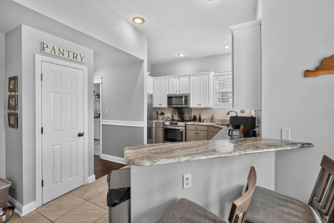
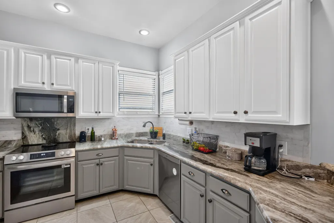
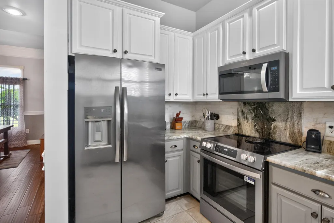
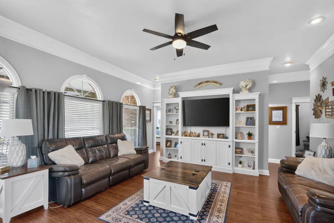
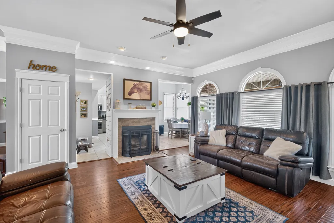
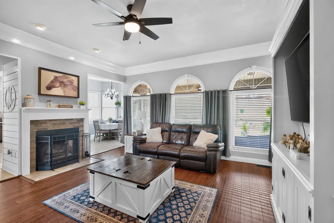
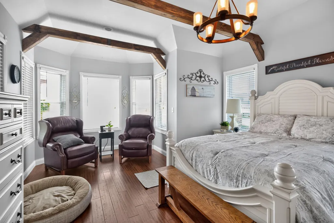
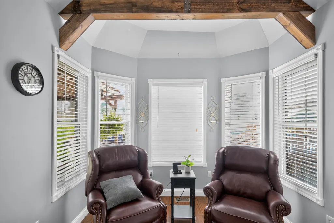
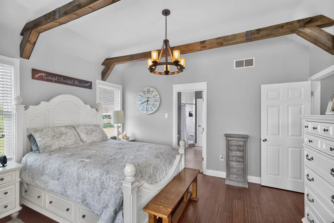
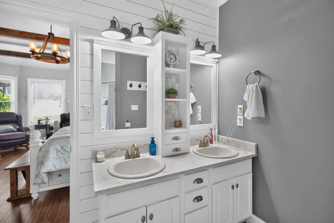
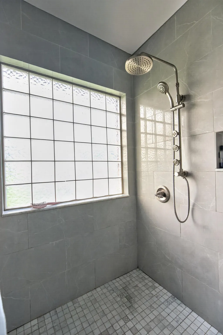
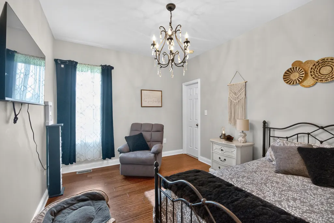
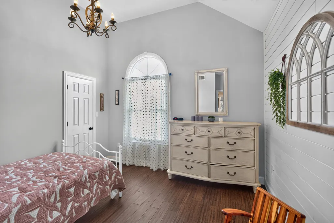
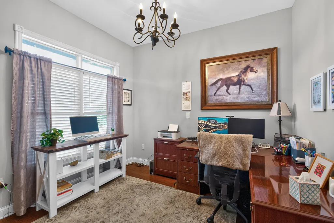
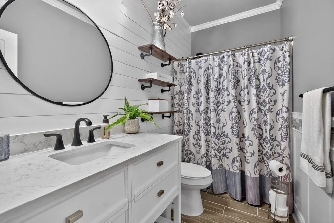
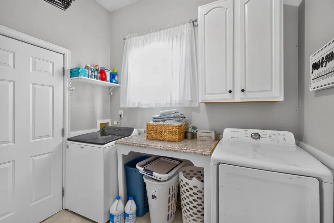
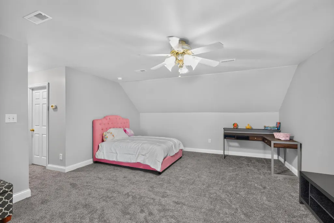
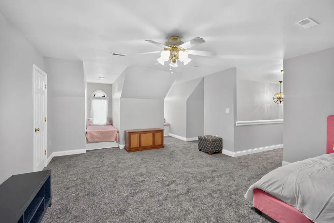
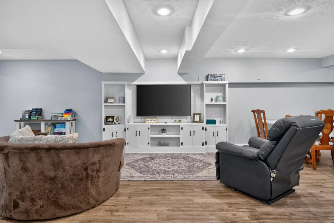
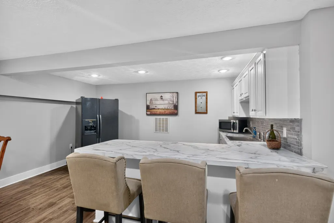
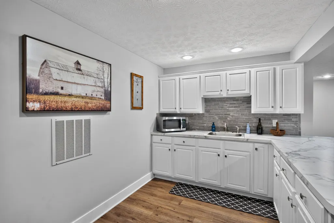
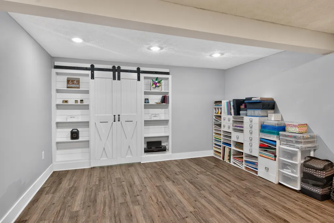
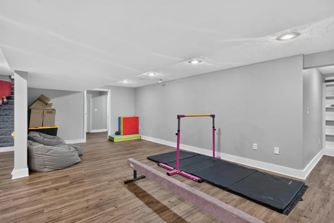
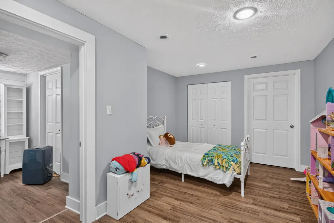
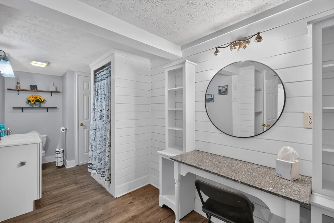
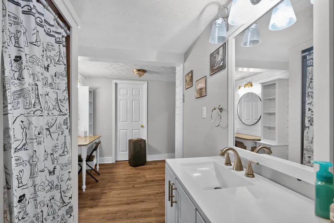
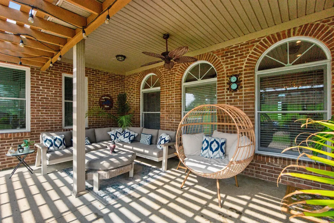
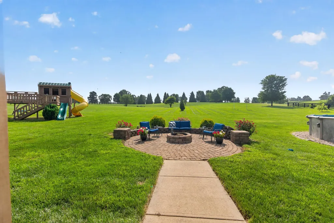
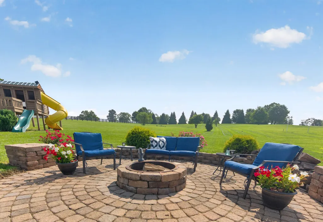
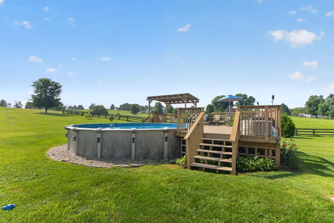
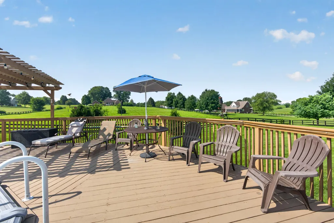
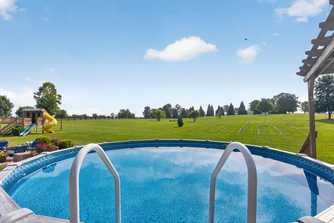
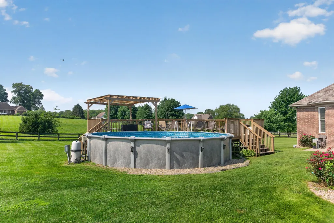
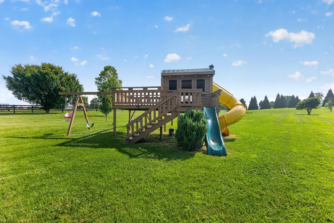
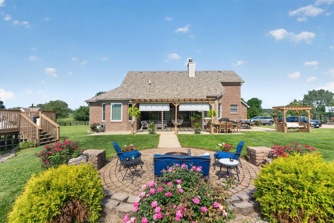
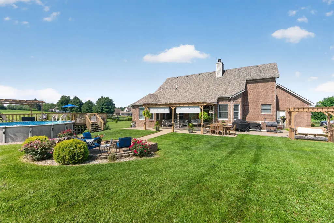
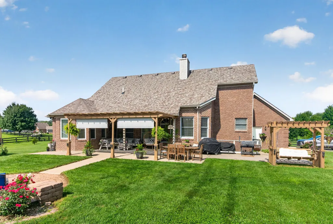
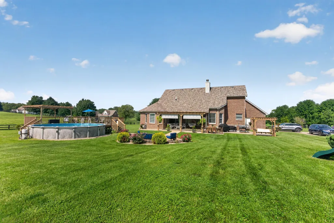
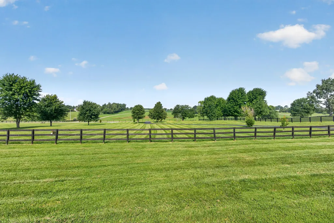
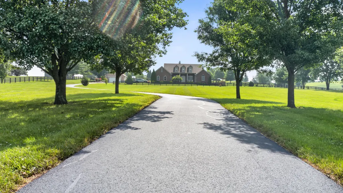
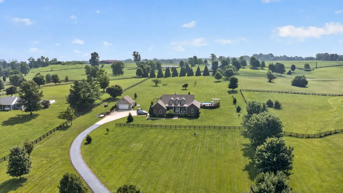
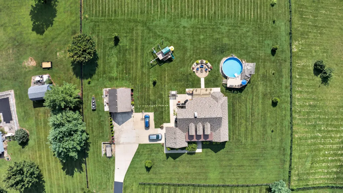
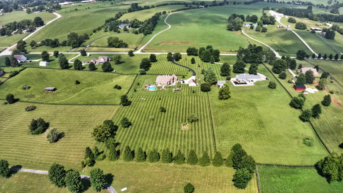
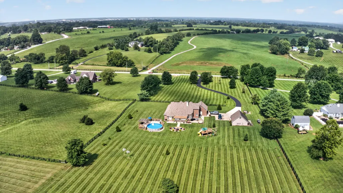
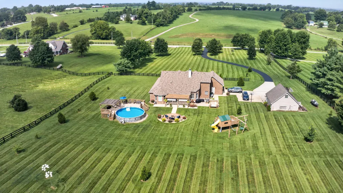
Escape to the peace and privacy of country living with this spacious brick one-and-a-half story home situated on just over 5 acres. With plenty of room to spread out, the main level offers a welcoming foyer, formal dining room, living room with a wood-burning fireplace, kitchen featuring granite countertops, tile backsplash, breakfast nook, and laundry room, along with the primary suite, three additional bedrooms, and another full bath. The primary suite is a true retreat with exposed wood beams, a sitting area, tiled shower, and marble vanity. Upstairs you'll find a fifth bedroom, while the fully finished basement adds even more flexible living space with a second living area, kitchenette, bonus rooms, half bath, and radon mitigation system already in place. Throughout the home you'll find beautiful shiplap accents and a mix of hardwood, tile, vinyl, and carpet flooring. Step outside to enjoy the covered patio, pergola, fire pit, swing, above-ground pool with deck, and playset, all perfect for entertaining or relaxing. The attached two-car garage is complemented by an additional detached garage with its own upstairs space and separate electric meter, offering endless possibilities for a workshop, storage, or future expansion. Thoughtfully updated over the years and offering the perfect mix of space, comfort, and country charm, this property is ready to welcome you home.
| Price History | |
|---|---|
| 7/23/2026 | Listed $785,000 |
General Features
| Sewer | Septic Tank |
|---|---|
| Heating | Electric |
| Cooling | Electric |
| Utilities | Electricity Connected,Water Connected |
| Possession | Negotiable |
| Roof | Composition |
| Appliances | Dishwasher,Microwave,Range,Refrigerator |
| Garage Spaces | 4 |
| Patio/Porch Features | Deck,Patio,Porch,Rear Patio,Front Porch |
| Pool Features | Above Ground |
| Construction Materials | Brick Veneer |
| Year Built | 2001 |
| View | Rural |
| Levels | One and One Half |
| Property Subtype | Single Family Residence |
| Parcel Number | 075-0000-002-06 |
| County | Clark |
| New Construction | No |
| Property Type | Residential |
| HOA | false |
| Attached Garage | false |
| Subdivision Name | Wades Mill |
| Garage Y/N | true |
| Total Rooms | 16 |
| Full Baths | 2 |
| Status | Active |
| Directions | From I-64, take exit 96, take Maple St towards Winchester, turn left onto Veterans Memorial Pkwy, turn left onto Mt Sterling Rd, turn left onto Wades Mill Rd, home is on the right. |
| High School | GRC |
| City | Winchester |
| High School District | Clark County - 7 |
| MLS Area | 007 - Clark County |
| Lot Size Units | Acres |
| Lot Size Square Feet | 220414 |
| Carport Y/N | false |
| Elementary School | Conkwright |
| Land Lease Y/N | No |
| Home Warranty Y/N | false |
| Middle/Junior High School | Robert Campbell |
| MLS Area Minor | 007 - Clark County |
| Lease Considered Y/N | No |
| Rent Control Y/N | No |
| Structure Type | House |
| Standard Status | Active |
| MobileHomeRemainsYN | No |
| Senior Community | None |
| Sewer_co_Septic_sp_Tank | true |
Interior Features
| Interior Amenities | Breakfast Bar,Ceiling Fan(s),Central Vacuum,Eat-in Kitchen,Entrance Foyer,Primary Downstairs,Walk-In Closet(s) |
|---|---|
| Basement | Exterior Entry,Finished,Full,Sump Pump,Walk-Up Access |
| Flooring | Carpet,Ceramic Tile,Hardwood,Vinyl |
| Total Fireplaces | 1 |
| Fireplace Features | Living Room,Wood Burning |
| Basement (Y/N) | Yes |
| Air Conditioning Y/N | true |
| Heating Y/N | true |
| Window Features | Blinds,Insulated Windows,Screens |
| Fireplace Y/N | true |
| Above Grade Finished Area | 2647 |
| Half Baths | 1 |
| Laundry Features | Electric Dryer Hookup,Main Level,Washer Hookup |
| Total Bedrooms | 5 |
| Below Grade Finished Area | 2029 |
| LivingAreaSource | Public Records |
| Total Baths | 3 |
Exterior Features
| Exterior Amenities | Fire Pit |
|---|---|
| Fencing | Wood |
| Parking Features | Attached Garage,Detached Garage,Driveway,Garage Door Opener,Garage Faces Side |
| Lot Features | Few Trees,Landscaped,Many Trees |
| Water Source | Public |
| Lot Size Area | 5.06 |
| Foundation Details | Concrete Perimeter |
| Building Area Total | 4676 |
| Lot Size Acres | 5.06 |
| Lot Size Source | Public Records |
| Waterfront Y/N | false |
| Crops Included Y/N | No |
| Horse Y/N | true |
| Irrigation Water Rights Y/N | No |
Amenities
- Foreclosure
- Views
- Short Sale
- New Construction
- Adult 55+
- Lease To Own
- No HOA Fees
- Furnished
- Primary On Main
- Air Conditioning
- Seller Finance
- Green
- Fixer Upper
- Horse
- Golf
- Fireplace
- Deck
- Garage
- Basement
- Pool
Property vs Single Family Average in 40391
Price
Year Built

 Data last updated: September 22, 2026 11:10 PM UTC and updating occurs daily
 Heart of Kentucky Association of REALTORS® All information deemed reliable but not guaranteed. All properties are subject to prior sale, change or withdrawal. Neither listing broker(s) or information provider(s) shall be responsible for any typographical errors, misinformation, misprints and shall be held totally harmless. Listing(s) information is provided for consumer's personal, non-commercial use and may not be used for any purpose other than to identify prospective properties consumers may
 All information deemed reliable but not guaranteed. All properties are subject to prior sale, change or withdrawal. Neither listing broker(s) or information provider(s) shall be responsible for any typographical errors, misinformation, misprints and shall be held totally harmless. Listing(s) information is provided for consumer's personal, non-commercial use and may not be used for any purpose other than to identify prospective properties consumers may be interested in purchasing. The data relating
 All information deemed reliable but not guaranteed. All properties are subject to prior sale, change or withdrawal. Neither listing broker(s) or information provider(s) shall be responsible for any typographical errors, misinformation, misprints and shall be held totally harmless. Listing(s) information is provided for consumer's personal, non-commercial use and may not be used for any purpose other than to identify prospective properties consumers may be interested in purchasing. The data relating
 All information deemed reliable but not guaranteed. All properties are subject to prior sale, change or withdrawal. Neither listing broker(s) or information provider(s) shall be responsible for any typographical errors, misinformation, misprints and shall be held totally harmless. Listing(s) information is provided for consumer's personal, non-commercial use and may not be used for any purpose other than to identify prospective properties consumers may be interested in purchasing. The data relating
