














Address
4126 Scotts Ridge Road, Raywick, KY
Price
$ 410,000
Property Attributes
- MLS#11953748
- TypeSingle Family
- Listing Status Active
- CountyMARION
- CityRaywick
- Zip40060
- Style
- Year Built2008
- Price$ 410,000
- Bedrooms3
- Full Bathrooms3
- Half Bathrooms0
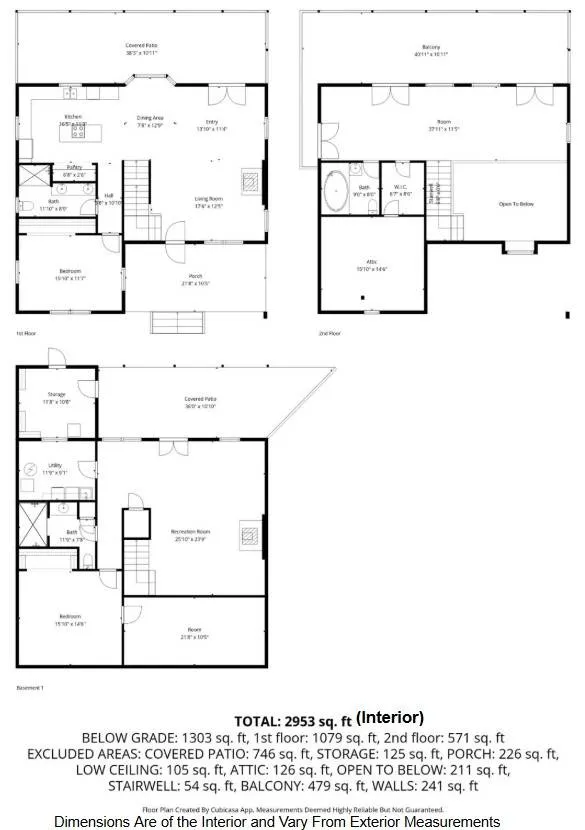
- Sqr Footage2953
Data Source:
My State MLS (MSMLS) - KY
Property Description
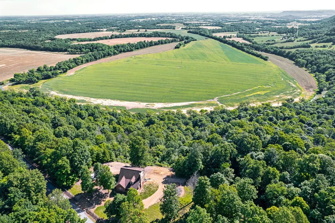
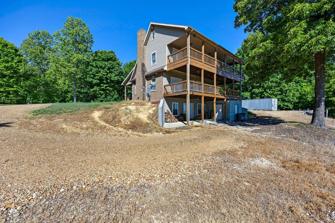
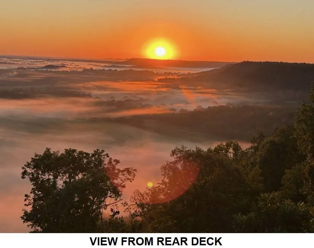
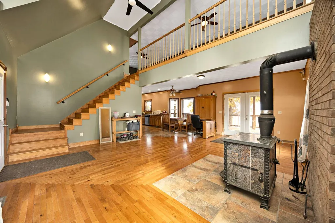
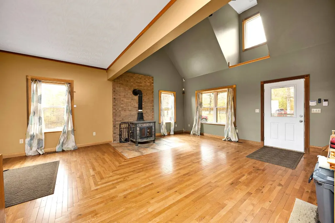
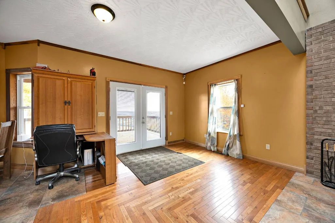
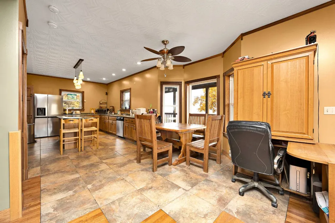
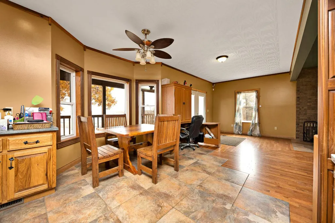
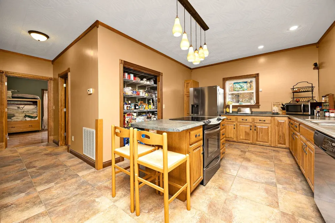
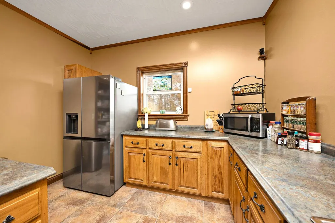
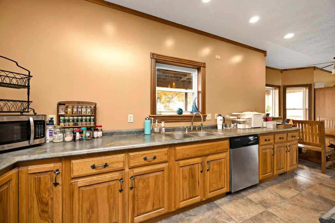
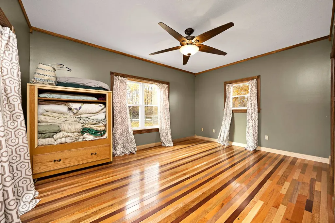
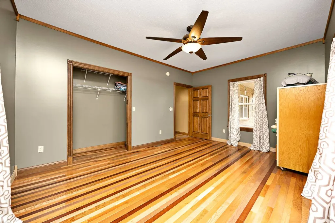
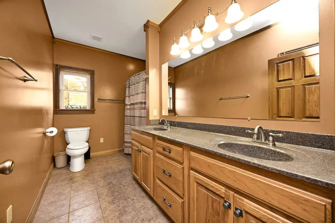
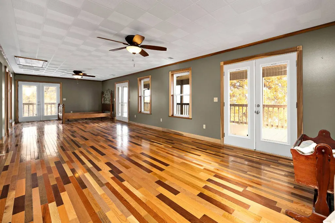
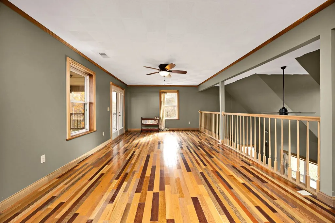
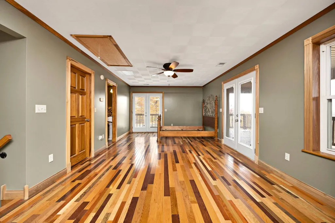
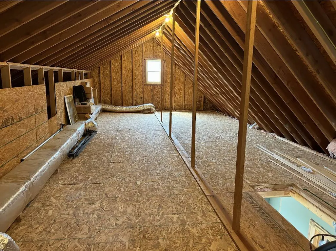
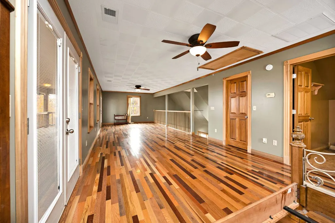
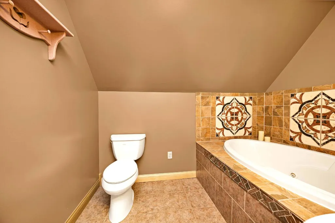
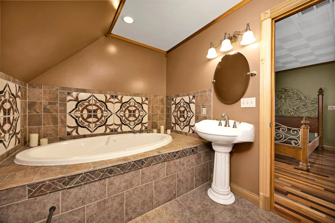
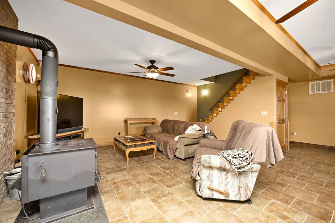
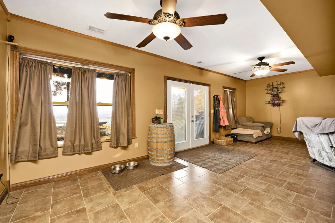
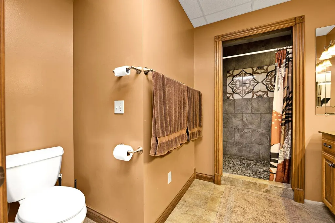
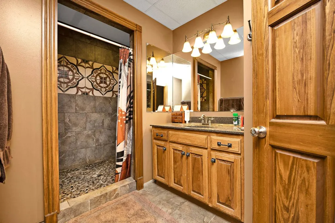
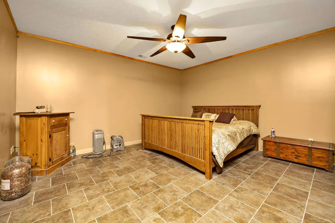
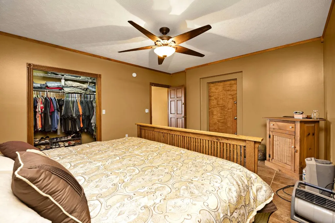
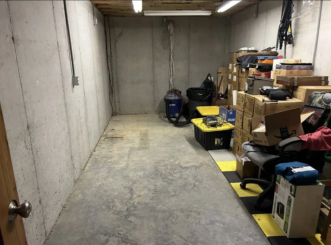
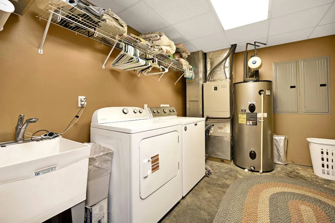
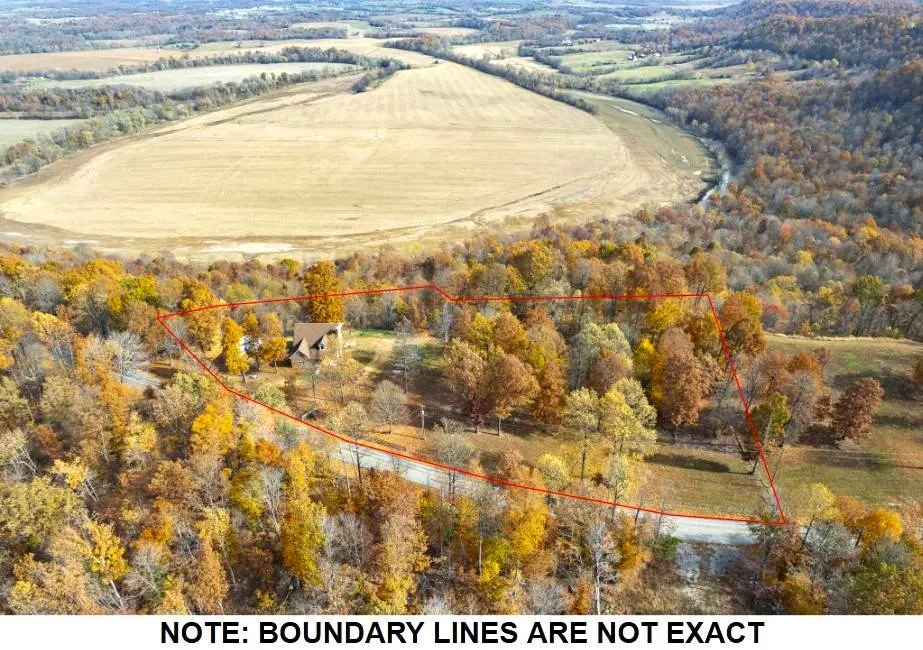
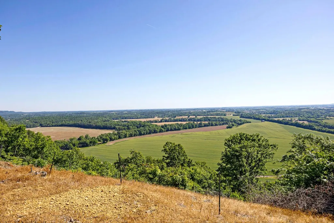
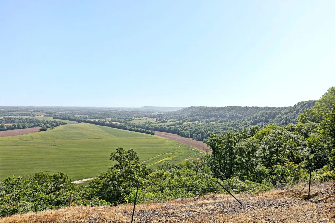
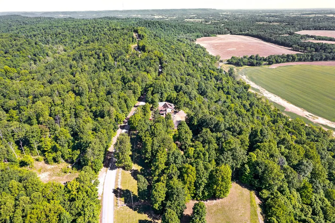
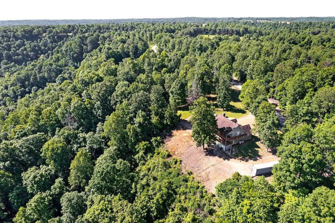
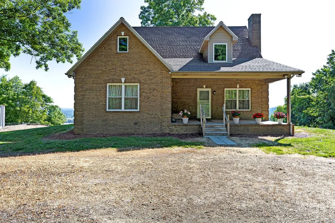
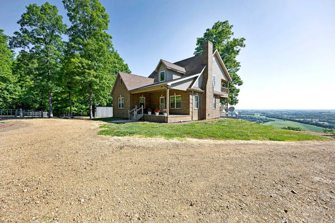
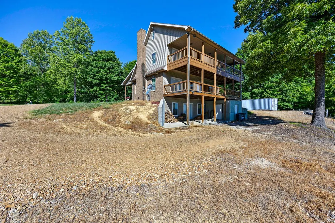
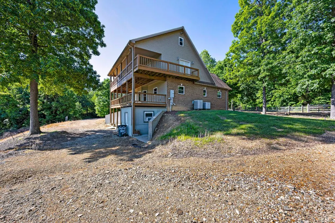
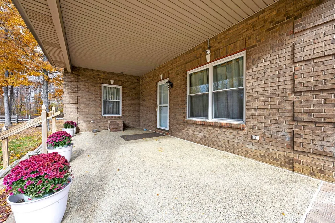
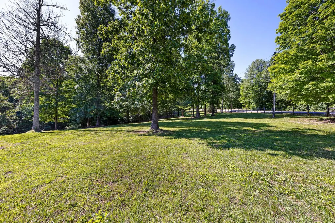
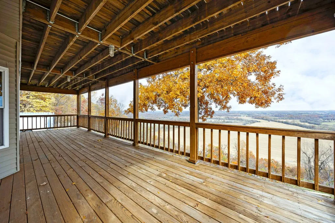
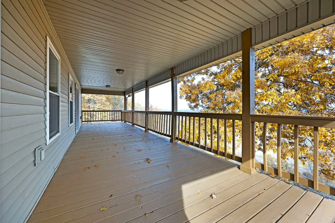
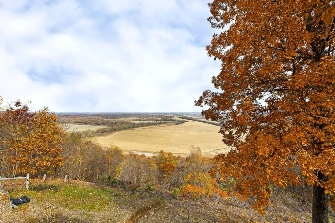
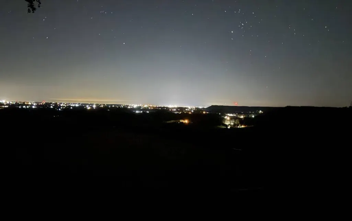
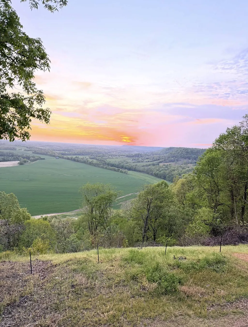
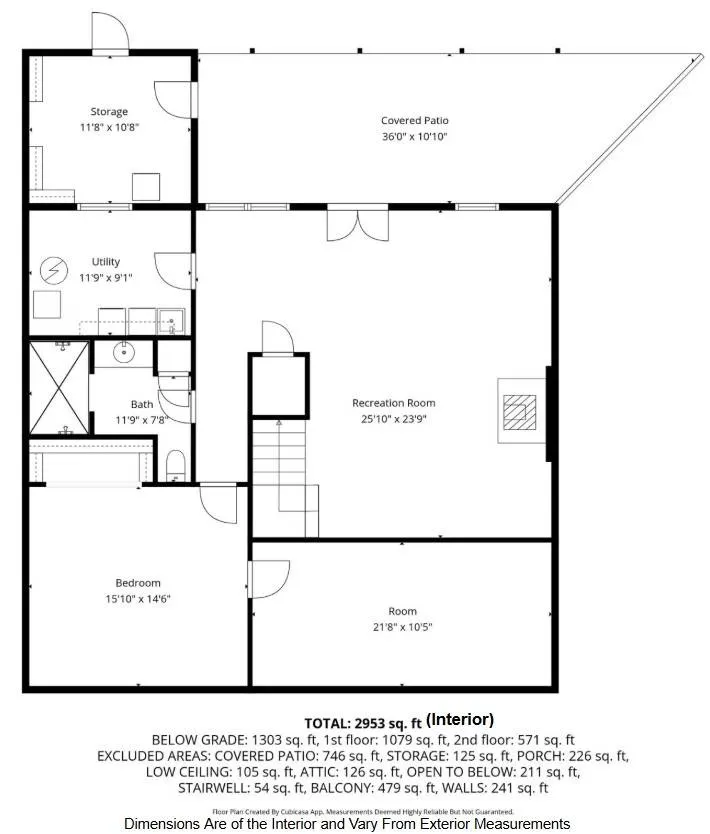
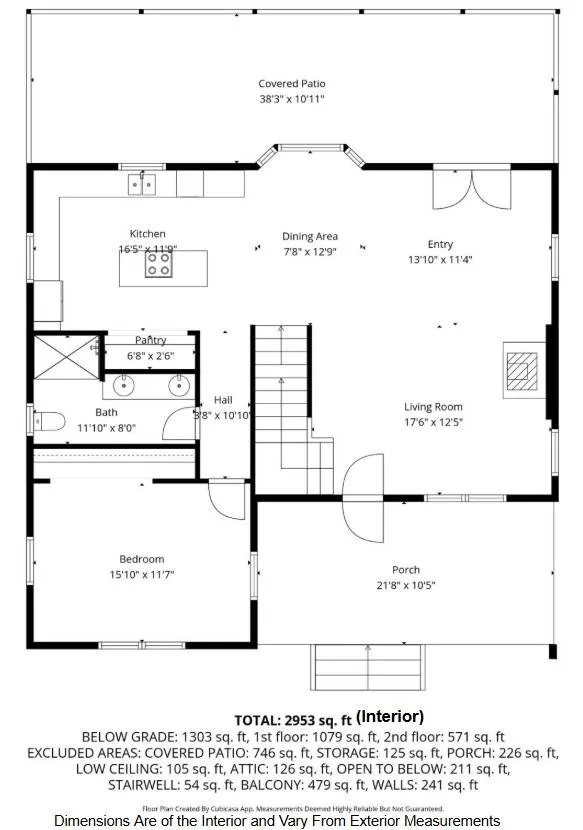
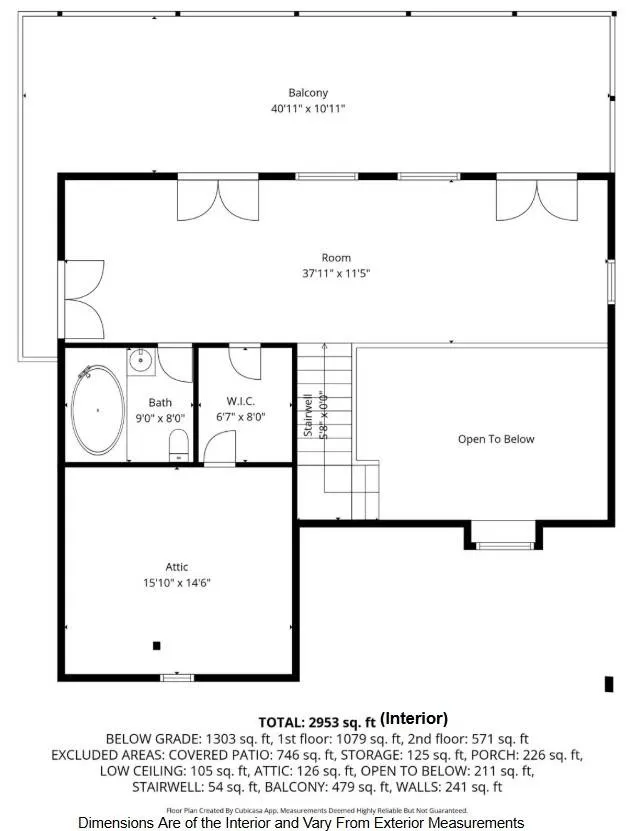
WOW... is all that can be said about this extraordinary property that bestows some of the most stunning views in all of Kentucky! Come on in to see what we are talking about as you are welcomed into an airy floor plan enhanced by a vaulted ceiling for that extra roomy feel. The living room is highlighted by beautiful hardwood, a skylight that filters in soothing natural light, and a stately brick hearth accompanied by a top-of-the-line woodstove. (Note: the woodstove is supplemental heat as the home has central heat & air) Flowing from the living room is a lovely kitchen sporting smooth oversized tile and masterful trim work. The kitchen is also equipped with a gorgeous selection of hickory cabinets that glow under the array of recessed lights and shining on the stainless-steel appliances. You have an abundance of counterspace paired with a generous pantry and rounding out the kitchen is a quaint dining area complete with bay windows offering dinner with a view as they look out into the scenic countryside... And here is where you have access to the first deck which is the star of the show as from here... you have awe-inspiring views as far as the eye can see including views of majestic sunsets, inspiring sunrises, and even views of neighboring towns! We're talking about a view that will never get old, that will immerse you into nature at its fullest, and provide a magical experience as you will witness the change of seasons unlike ever before. I mean imagine getting to enjoy your cup of coffee every morning with a view that simply elates you and makes you ready to take on the day. We can go on forever about the views but back to the home... the first-level hosts a spacious primary bedroom laid with more beautiful hardwood and furnished with a large closet. Accompanying this bedroom is a full bathroom featuring a stylish dual vanity and a refreshing walk-in shower. Making our way upstairs is where you will find the second bedroom that could easily be partitioned to make 2 bedrooms. This open space looks over the first level and could be kept open to be used as a playroom for the kids or an entertainment area for guests. The upstairs has lots more to offer like a walk-in closet with a secret compartment to attic storage, speaking of which... there is another attic access in the ceiling (which be sure to check out the custom checkered pattern on the ceiling) that is a standup attic spanning across the home providing ample storage space or could be finished for even more livable space! Imagine how cool it would be to have a spiral staircase going to this area of the home. Upstairs also has a full bathroom showcasing a lavish whirlpool tub and don't forget about the 3 double doors leading to the wrap-around upper deck with you guessed it... more breath-taking views! The tour continues down to the basement where there is a cozy den with another woodstove, a sizable utility room that includes the washer & dryer and a handy sink, plus a full bath featuring a relaxing walk-in shower caressed with ornate tile and dual shower heads! Which don't worry about running out of hot water as this bad boy is souped-up with an 80-gallon water heater! The 3rd bedroom is located down here as well and comes with a safe room reinforced with 1' foot concrete walls meaning you can say goodbye to worrying about storms. Attached to this level is an auxiliary room that would make for a great workshop and it sits next to the covered patio. Coming with the property is a wonderful 2.11-acre (+/-) spread of land that is fenced and surrounded by mature trees for picture-perfect foliage every year. This place has it all and call CHASE LANCASTER to get it all today! ***NOTE: SQUARE FOOTAGE INCLUDES BASEMENT --- WE DO NOT PAY COMMISSION ON SELLER PAID CLOSING COSTS & PRE-PAID ITEMS --- LISTING BROKER: 2.25% SELLING BROKER: 2.25%***
| Price History | |
|---|---|
| 8/27/2026 | Listed $410,000 |
General Features
| Living Area | 2953 |
|---|---|
| Sewer | Private Septic |
| Construction Materials | Frame |
| Year Built | 2008 |
| Stories Count | 2 |
| County | 21155 |
| Property Type | House (Detached) |
| Full Baths | 3 |
| Status | Active |
| Buyer Financing | Other |
| City | Raywick |
| Virtual Tour | https://media.danaburress.com/s/4126-Scott-Ridge-Rd-Raywick-KY-40060 |
| Availability Date | 2026-08-27T04:00:00Z |
Interior Features
| Basement | Full |
|---|---|
| Total Bedrooms | 3 |
Exterior Features
| Water Source | Municipal |
|---|---|
| Lot Size Acres | 2.11 |
Amenities
- Foreclosure
- Views
- Short Sale
- New Construction
- Adult 55+
- Lease To Own
- No HOA Fees
- Furnished
- Primary On Main
- Air Conditioning
- Seller Finance
- Green
- Fixer Upper
- Horse
- Golf
- Fireplace
- Deck
- Garage
- Basement
- Pool
Property vs Single Family Average in 40060
Price
Year Built

 Data last updated: September 22, 2026 11:10 PM UTC and updating occurs daily
 Heart of Kentucky Association of REALTORS® All information deemed reliable but not guaranteed. All properties are subject to prior sale, change or withdrawal. Neither listing broker(s) or information provider(s) shall be responsible for any typographical errors, misinformation, misprints and shall be held totally harmless. Listing(s) information is provided for consumer's personal, non-commercial use and may not be used for any purpose other than to identify prospective properties consumers may
 All information deemed reliable but not guaranteed. All properties are subject to prior sale, change or withdrawal. Neither listing broker(s) or information provider(s) shall be responsible for any typographical errors, misinformation, misprints and shall be held totally harmless. Listing(s) information is provided for consumer's personal, non-commercial use and may not be used for any purpose other than to identify prospective properties consumers may be interested in purchasing. The data relating
 All information deemed reliable but not guaranteed. All properties are subject to prior sale, change or withdrawal. Neither listing broker(s) or information provider(s) shall be responsible for any typographical errors, misinformation, misprints and shall be held totally harmless. Listing(s) information is provided for consumer's personal, non-commercial use and may not be used for any purpose other than to identify prospective properties consumers may be interested in purchasing. The data relating
 All information deemed reliable but not guaranteed. All properties are subject to prior sale, change or withdrawal. Neither listing broker(s) or information provider(s) shall be responsible for any typographical errors, misinformation, misprints and shall be held totally harmless. Listing(s) information is provided for consumer's personal, non-commercial use and may not be used for any purpose other than to identify prospective properties consumers may be interested in purchasing. The data relating
