






Address
454 Hardyville Road, Munfordville, KY
Price
$ 334,000
Property Attributes
- MLS#1304024
- TypeSingle Family
- Listing Status Active
- CountyHART
- CityMunfordville
- AreaHart County
- NeighborhoodRiver Oaks
- Zip42765
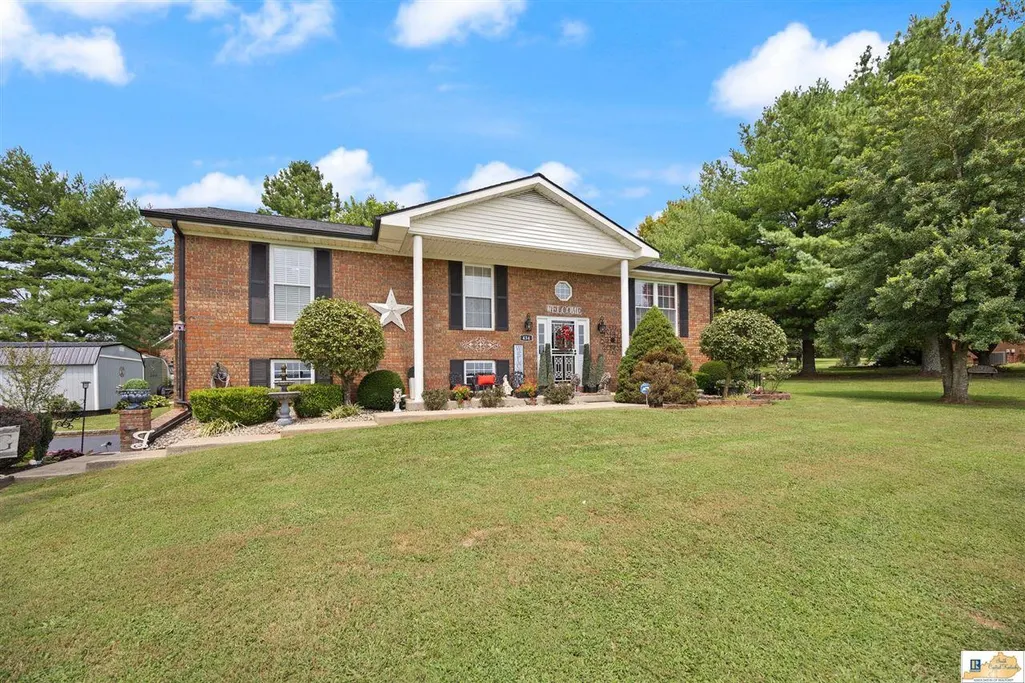
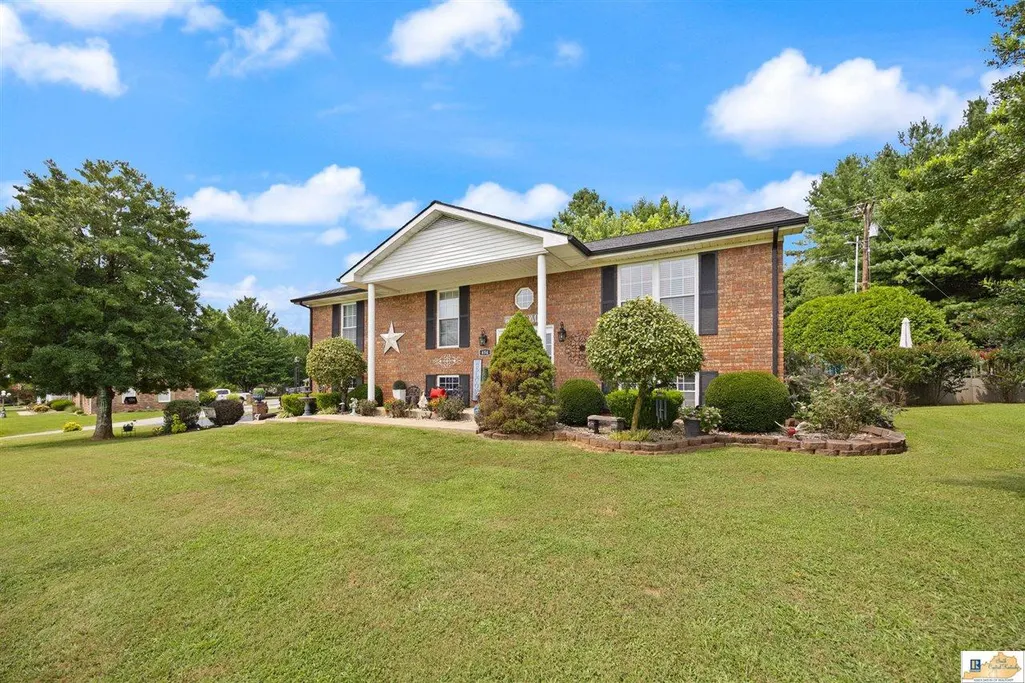
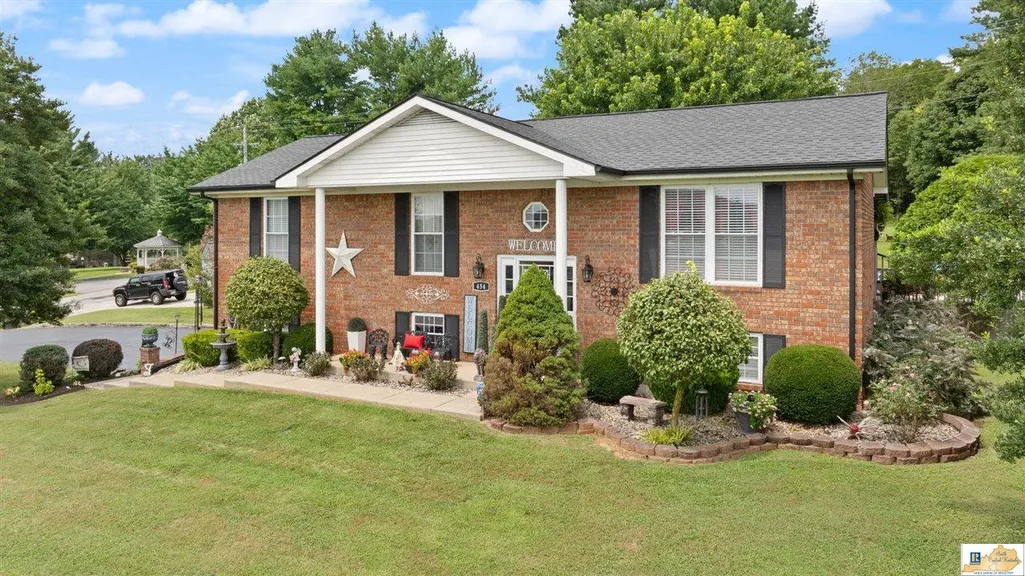
- StyleBi-Level,Colonial,Split Level
- Year Built1994
- Price$ 334,000
- Bedrooms4
- Full Bathrooms2
- Half Bathrooms0
- Sqr Footage1275
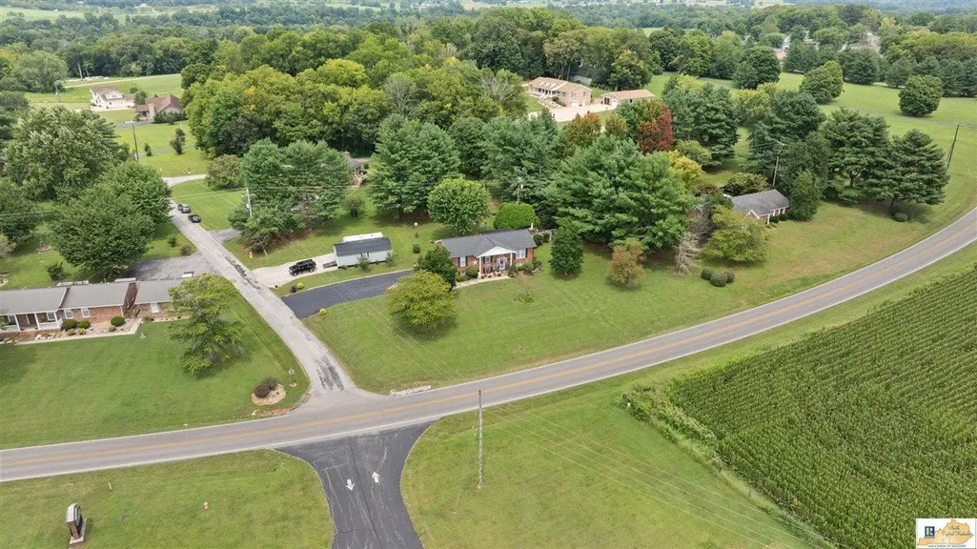
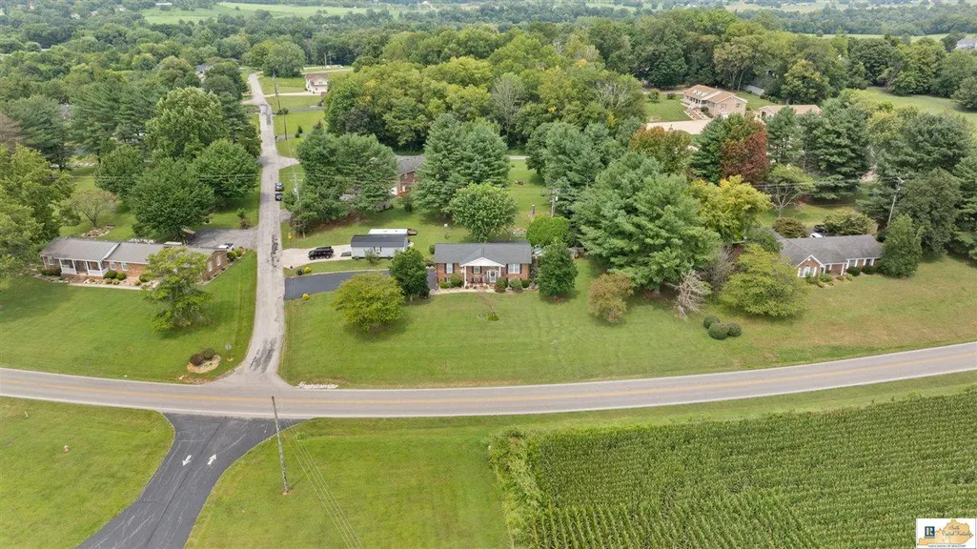
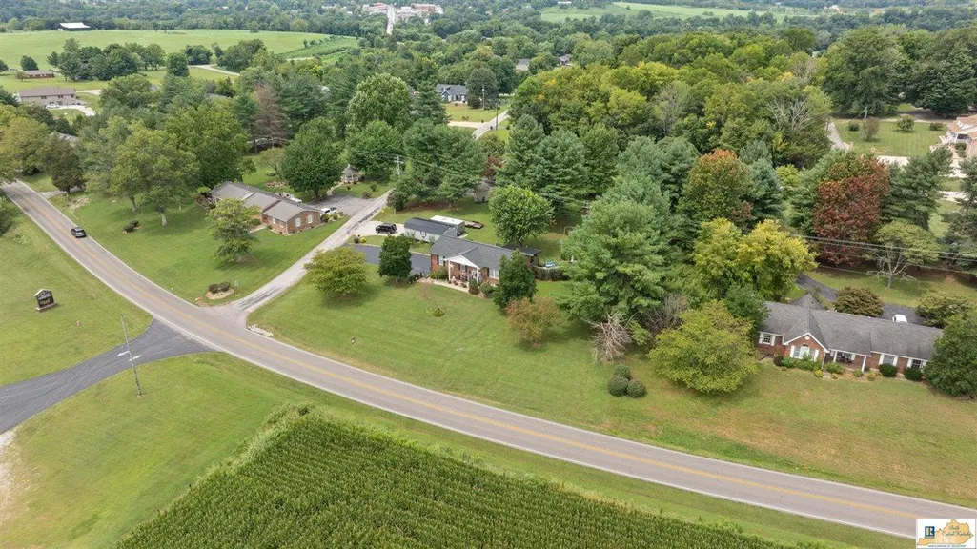
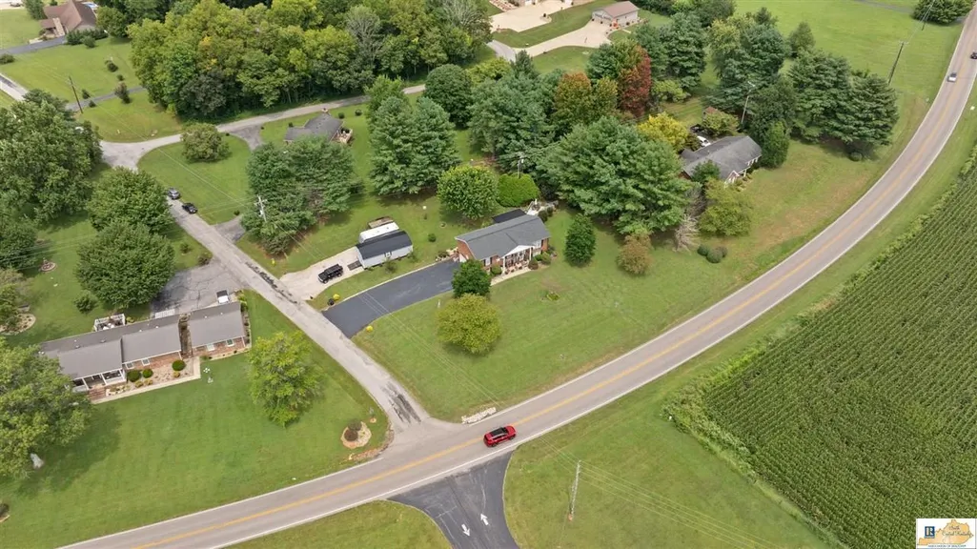
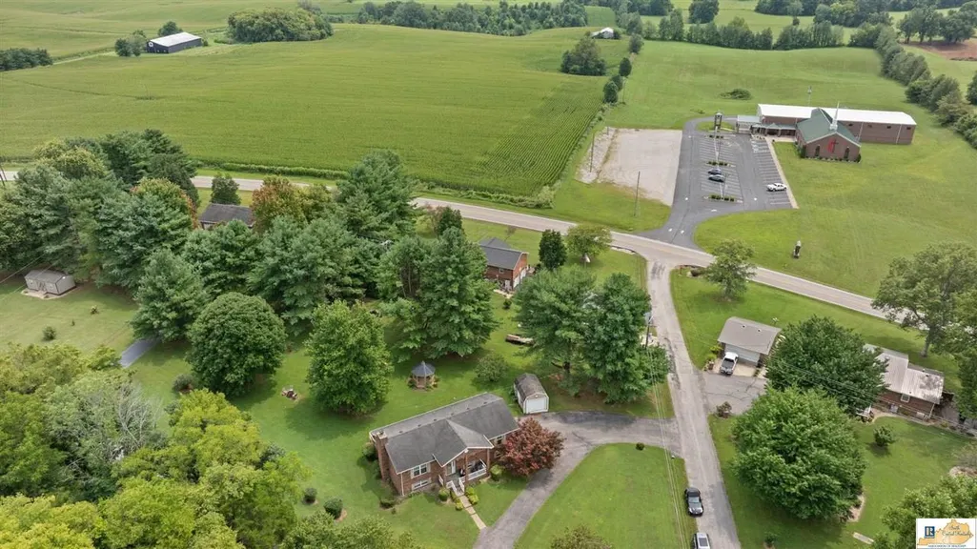
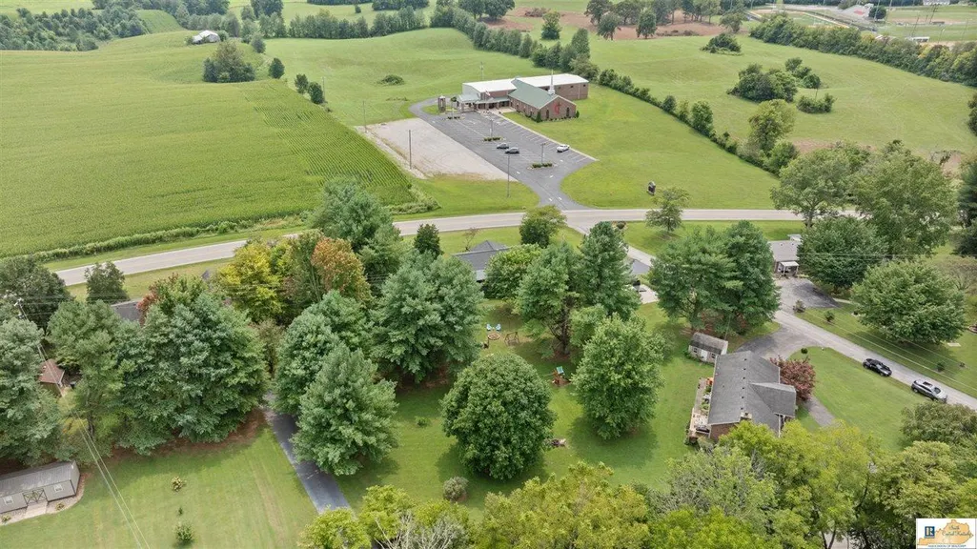
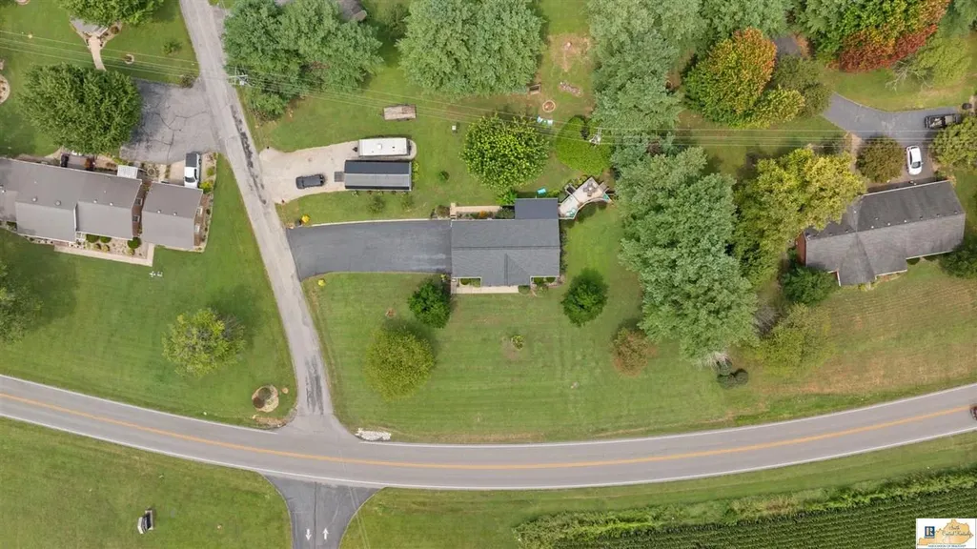
- Lot Size0.81 Acres
Data Source:
South Central Kentucky AOR
Property Description
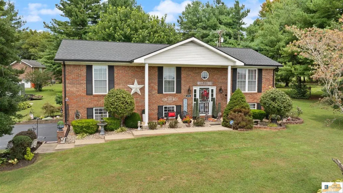
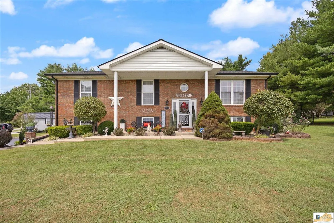
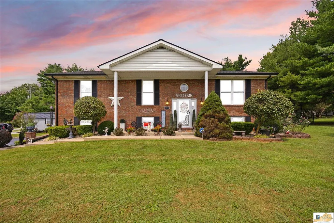
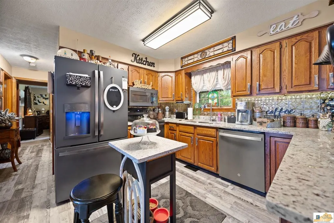
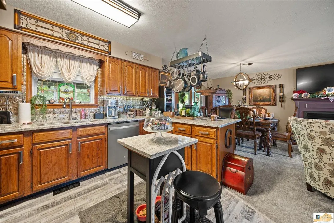
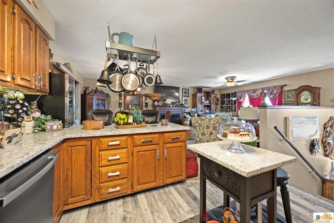
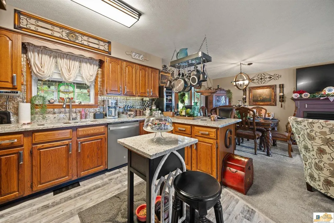
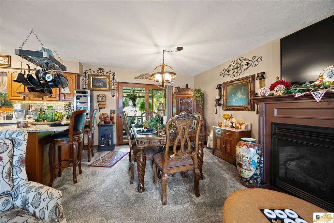
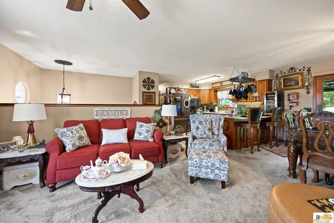
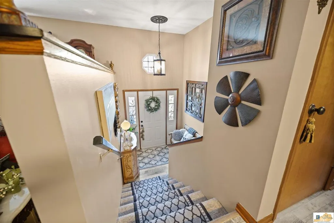
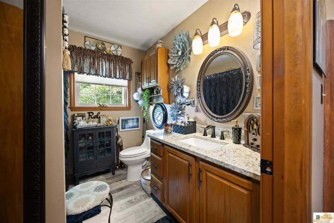
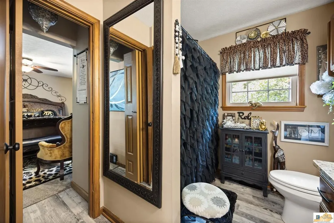
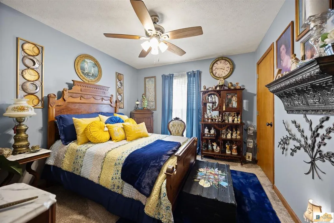
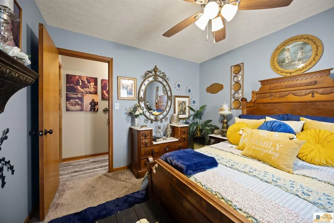
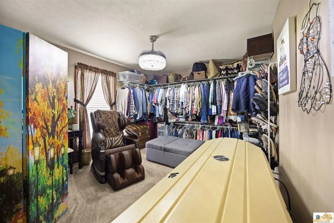
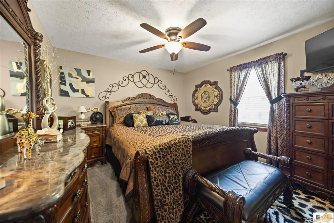
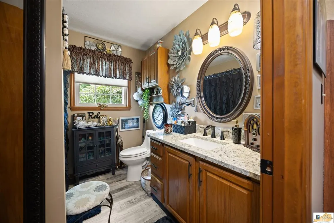
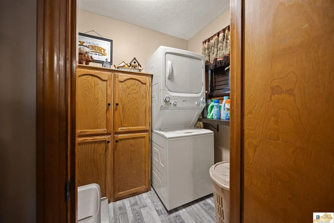
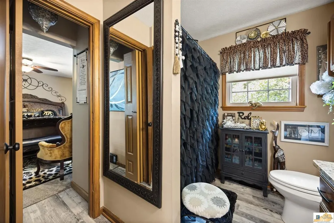
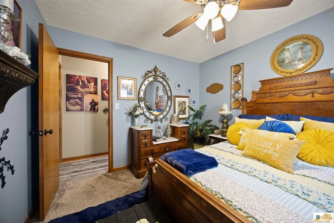
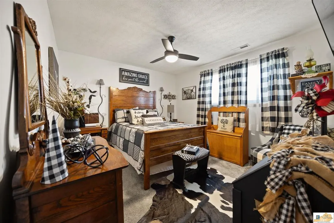
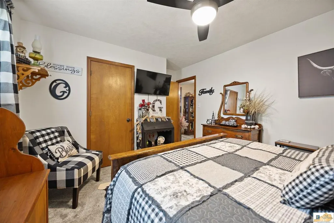
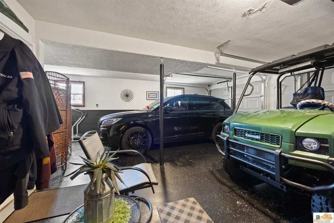
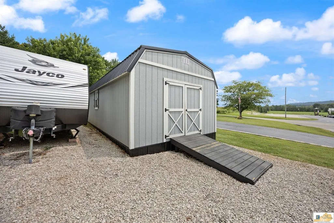
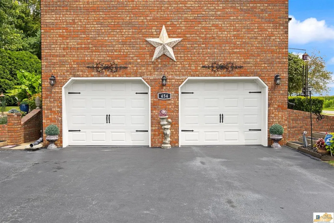
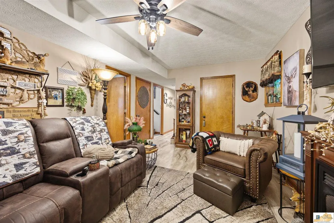
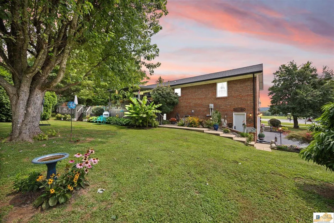
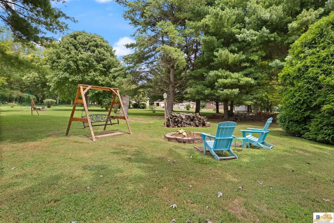
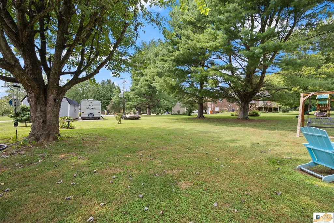
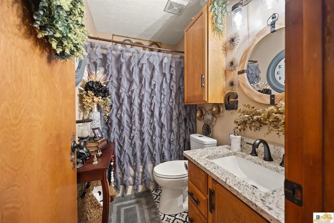
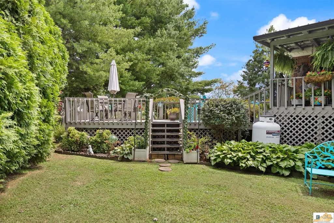
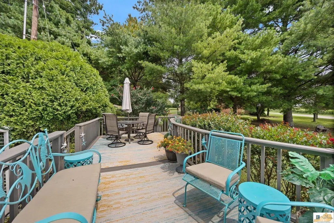
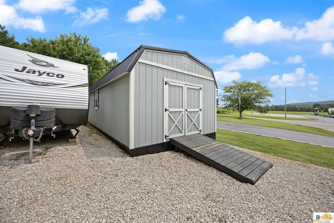
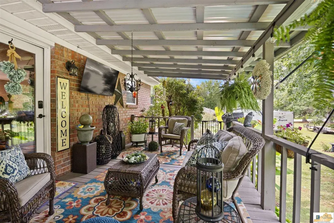
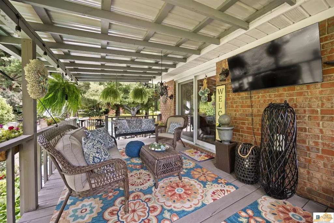
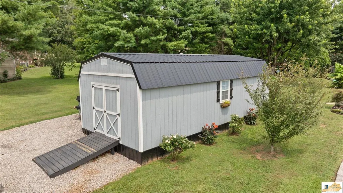
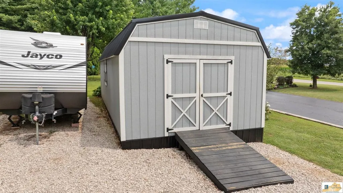
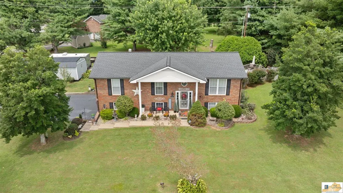
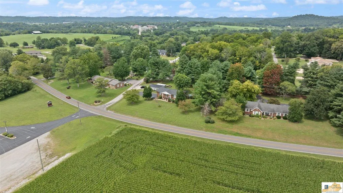
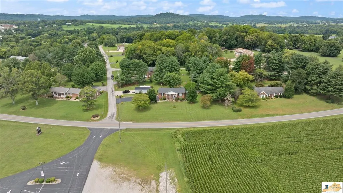
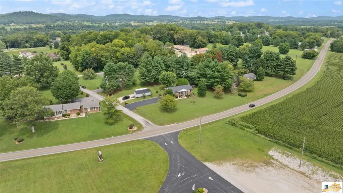
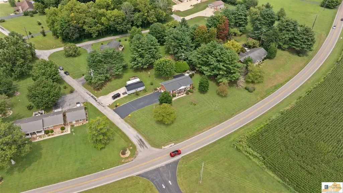
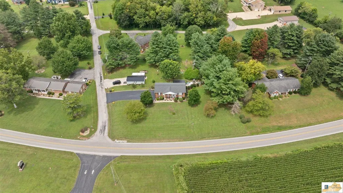
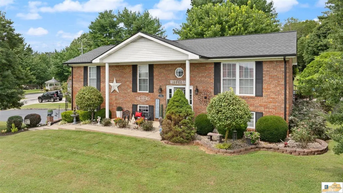
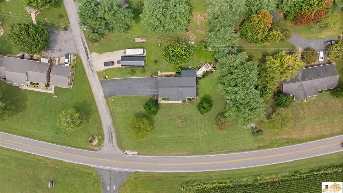
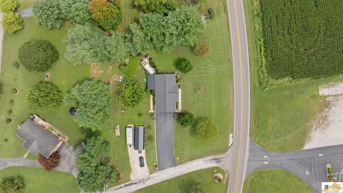
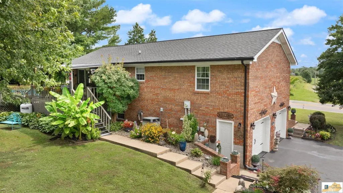
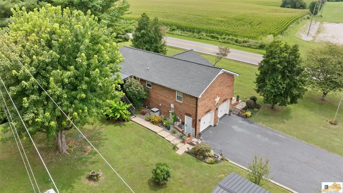
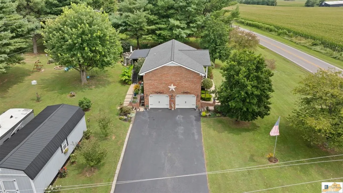
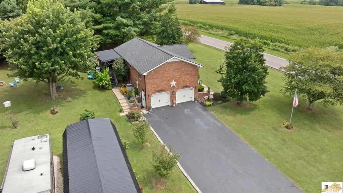
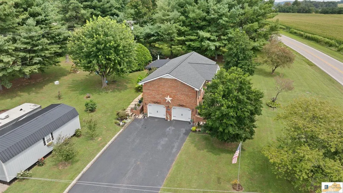
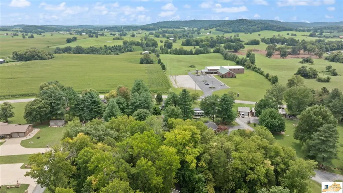
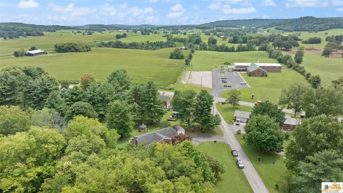
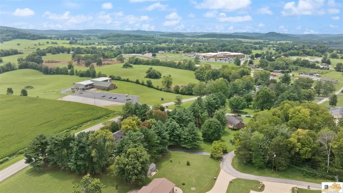
MUST SEE OPPPRTUNITY in Munfordville! This meticulously kept brick split-level home offers 4 bedrooms and 2 full baths, and thoughtful upgrades throughout. Oak cabinets, granite countertops, updated plumbing fixtures, new flooring and carpet, and a roof around 3 years old. The lower level includes a bedroom, full bath, laundry, and family room, plus a two-car garage with a sitting area. Outside, enjoy a covered deck, open deck with a fire pit, mature landscaping, and a large storage or workspace! If you've been looking for a home that combines quality updates, space, and outstanding curb appeal in one Munfordville's desirable neighborhoods, this is one you won't want to miss. Schedule your showing today!
| Elementary School | Middle School | High School |
|---|---|---|
| Munfordville Elementary School | Munfordville Middle School | Hart County High School |
| Price History | |
|---|---|
| 8/7/2026 | Listed $340,000 |
| 9/14/2026 | 2$334,000 |
General Features
| Water | County |
|---|---|
| Sewer | Septic System |
| Heating | Central |
| Other Rooms | Family Room |
| REO | No |
| Subdivision | River Oaks |
| Water Heater | Electric |
| County | Hart |
| Class | Residential/Farm |
| Type | Single Family |
| Status | Active |
| Subdivision | KY |
| Sale/Rent | For Sale |
| Auction Y/N | No |
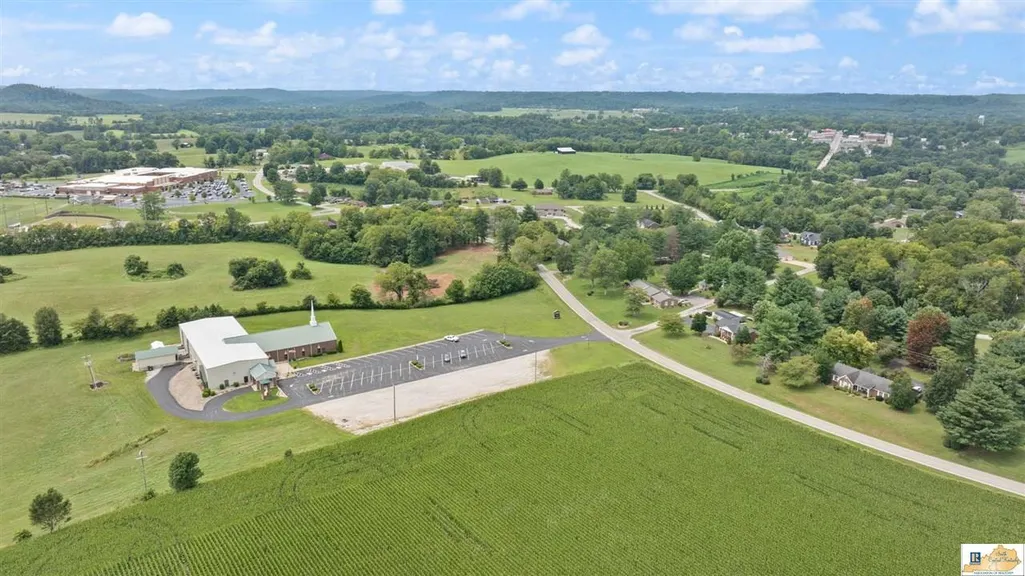
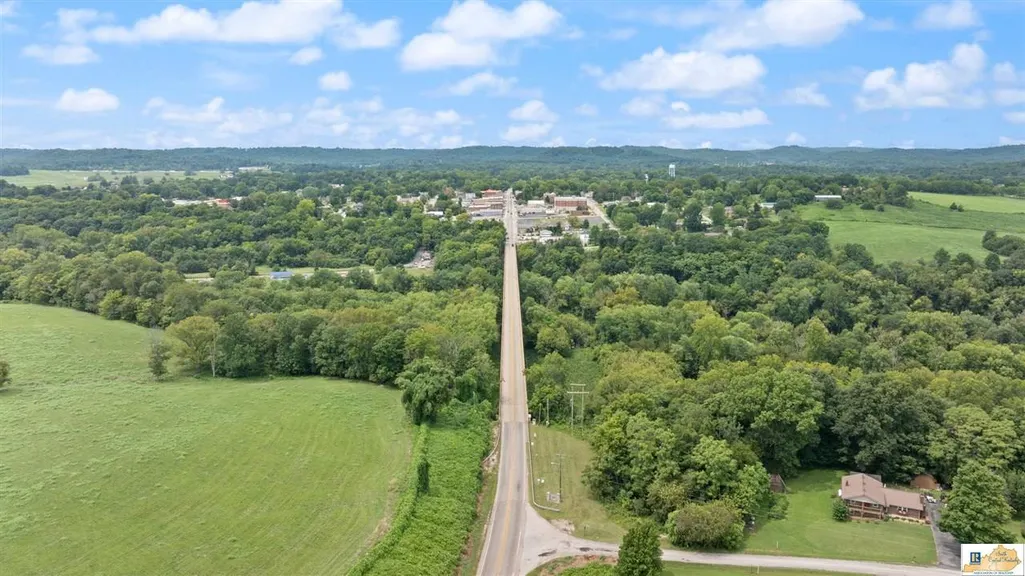
| Docs on File | Aerial Photo,Lead Based Paint Disc.,Seller Disclosure |
| Short Sale | No |
| HOA Fee Includes | None |
| Primary City | Munfordville |
| Directions | Follow GPS to 454 Hardyville Rd. Munfordville |
| City | Munfordville |
| Middle School | Munfordville |
| Fees | None |
| Originating MLS | SCKY |
| High School | Hart County |
| Year Built | 1994 |
| Elementary School | Munfordville |
| Secondary City | Hart County |
| Postal Code | 42765 |
| Price Per Sq Ft Total AG | 162.93 |
Interior Features
| Kitchen | Dishwasher,Granite Counter Tops,Kitchen Bar,Microwave,Pantry,Range/Oven,Range Electric,Range Hood,Refrigerator |
|---|---|
| Basement | Finished-Partial,Garage Entrance,Inside Entrance,Outside Entrance,Walk Out |
| Total Baths | 2 |
| Floors | Carpet,Vinyl |
| Interior Features | Walk-in Closet(s) |
| Walls | Dry Wall |
| Utility Room | Laundry Room |
| Full Baths | 2 |
| Basement Y/N | Yes |
| Air Conditioning | Central Air,Central Electric |
| SqFt Source | PVA |
| Basement Fin SqFt | 775 |
Exterior Features
| Garage Spaces | 2 |
|---|---|
| Foundation | Block |
| Lot Size Area | 0.81 |
| Price Per Acre | 412346 |
| Exterior Features | Out Building,Workshop,Concrete Walks,Covered Deck,Deck,Exterior Lights,Landscaping,Mature Trees,Patio,Storage Building,Trees |
| Roofing | Shingles |
| Fence | None |
| Garage/Carport | Garage Built-in,Auto Door Opener,Basement |
| Water Features | None |
| Acreage Source | PVA |
Amenities
- Foreclosure
- Views
- Short Sale
- New Construction
- Adult 55+
- Lease To Own
- No HOA Fees
- Furnished
- Primary On Main
- Air Conditioning
- Seller Finance
- Green
- Fixer Upper
- Horse
- Golf
- Fireplace
- Deck
- Garage
- Basement
- Pool
Property vs Single Family Average in 42765
Price
Year Built

 Data last updated: September 22, 2026 11:10 PM UTC and updating occurs daily
 Heart of Kentucky Association of REALTORS® All information deemed reliable but not guaranteed. All properties are subject to prior sale, change or withdrawal. Neither listing broker(s) or information provider(s) shall be responsible for any typographical errors, misinformation, misprints and shall be held totally harmless. Listing(s) information is provided for consumer's personal, non-commercial use and may not be used for any purpose other than to identify prospective properties consumers may
 All information deemed reliable but not guaranteed. All properties are subject to prior sale, change or withdrawal. Neither listing broker(s) or information provider(s) shall be responsible for any typographical errors, misinformation, misprints and shall be held totally harmless. Listing(s) information is provided for consumer's personal, non-commercial use and may not be used for any purpose other than to identify prospective properties consumers may be interested in purchasing. The data relating
 All information deemed reliable but not guaranteed. All properties are subject to prior sale, change or withdrawal. Neither listing broker(s) or information provider(s) shall be responsible for any typographical errors, misinformation, misprints and shall be held totally harmless. Listing(s) information is provided for consumer's personal, non-commercial use and may not be used for any purpose other than to identify prospective properties consumers may be interested in purchasing. The data relating
 All information deemed reliable but not guaranteed. All properties are subject to prior sale, change or withdrawal. Neither listing broker(s) or information provider(s) shall be responsible for any typographical errors, misinformation, misprints and shall be held totally harmless. Listing(s) information is provided for consumer's personal, non-commercial use and may not be used for any purpose other than to identify prospective properties consumers may be interested in purchasing. The data relating
